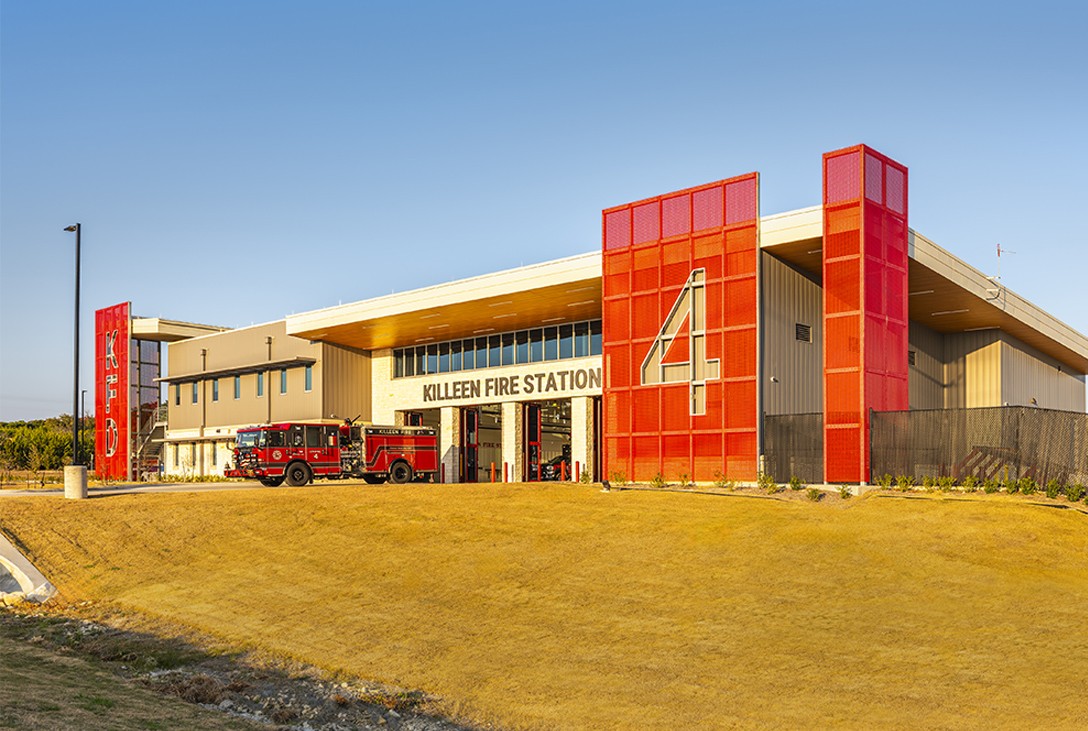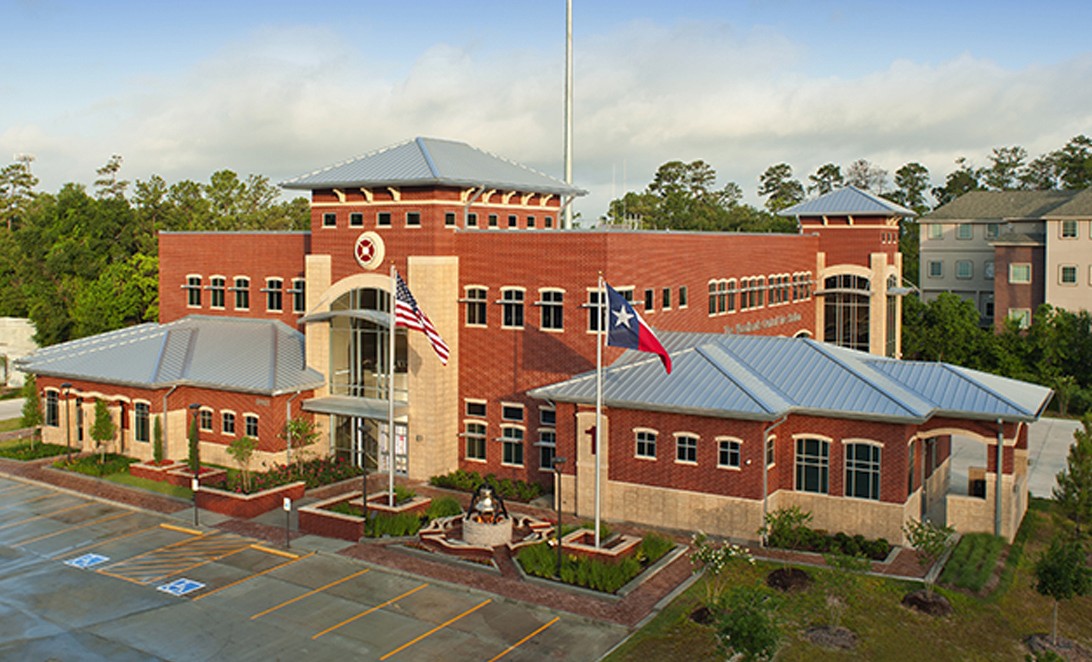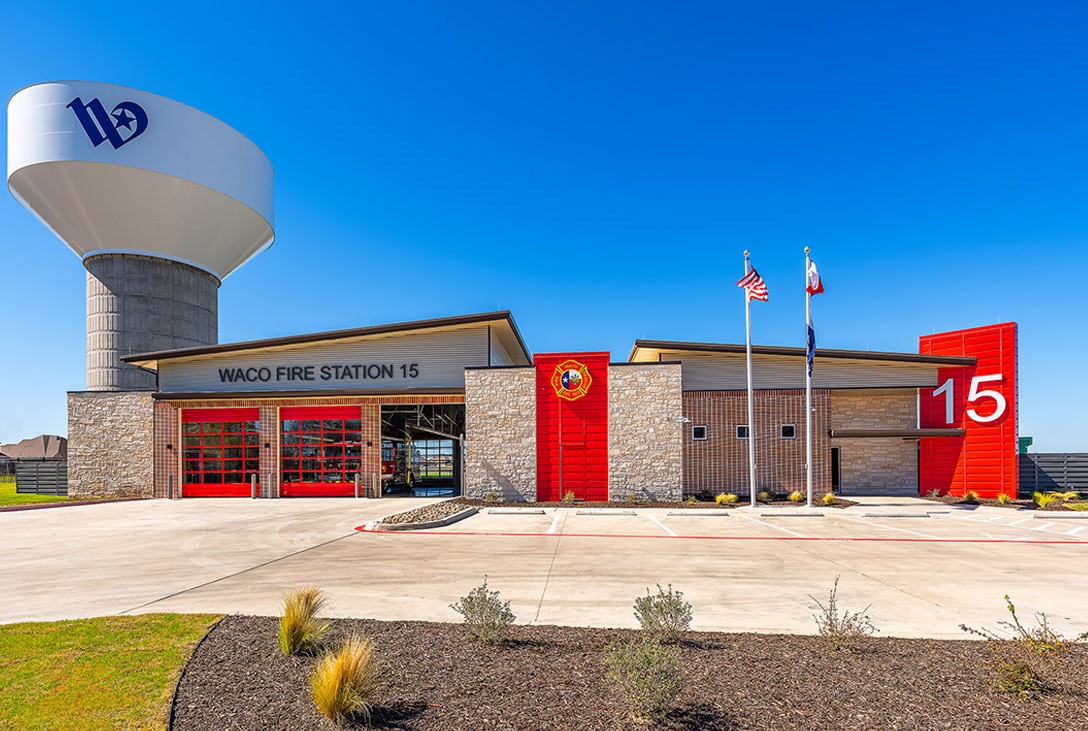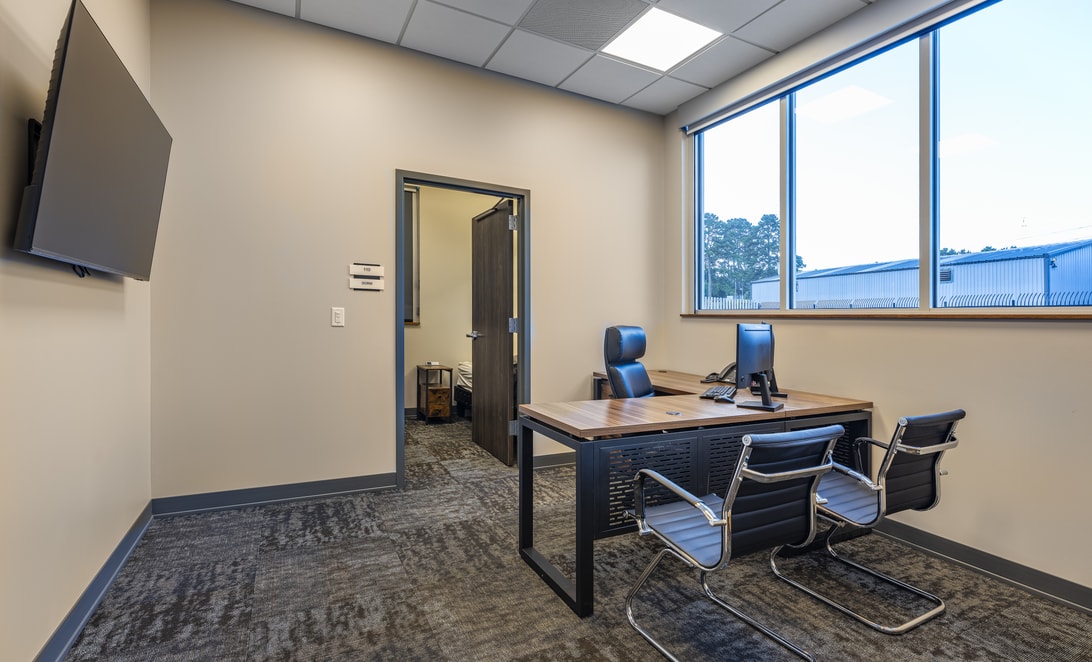


Fire Station 72 packs a one-story, 3-bay design onto an extremely tight, angular site using a pre-engineered metal building system, with a public-to-private interior sequence running from the entry lobby through open-concept living space to private dorms positioned close to the bays for fast response. A large watch office with sightlines to the entry, ramp, and bays doubles as a small conference space for community and training use.
" height="24px" id="rT2A1xuU7" transform="translate(-264 0)" width="1000px"/></svg>)